Skip to content


When customers visit our factory to inspect a slewing bearing before shipment, they usually check the dimensions, appearance, gear accuracy, rotational performance, and inspection records.
However, some of the most serious quality risks cannot be seen from the surface.
A slewing bearing may look completely normal while still containing internal discontinuities in the forged rings. These hidden defects may not be detected by visual inspection, dimensional measurement, hardness testing, or conventional surface inspection.
That is why ultrasonic testing is an important part of quality assurance for critical slewing-bearing applications.
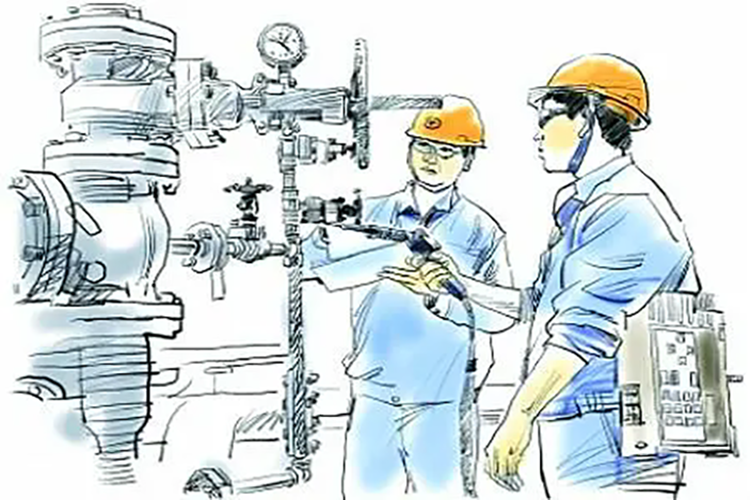
In the accompanying factory inspection video, our engineer is performing ultrasonic testing on a slewing bearing while the customer observes the inspection process. The purpose is not simply to complete another inspection item. It is to verify the internal integrity of the bearing rings before the product is accepted and shipped.
What Is Ultrasonic Testing?
Ultrasonic testing, commonly abbreviated as UT, is a nondestructive testing method that uses high-frequency sound waves to inspect the internal structure of a material.
During the inspection, our engineer places a probe on the surface of the slewing-bearing ring. A coupling agent is applied between the probe and the metal surface so that the ultrasonic waves can enter the material efficiently.
The probe sends sound waves into the bearing ring. When these waves encounter a boundary, discontinuity, crack, inclusion, or other internal anomaly, part of the energy is reflected toward the probe.
The ultrasonic testing instrument displays these reflected signals. By analyzing their position, amplitude, and pattern, a trained inspector can evaluate whether the material contains relevant internal defects.
The major advantage of UT is clear: it allows us to inspect the inside of a large steel component without cutting, damaging, or destroying it.
Why Are Slewing Bearings Particularly Suitable for Ultrasonic Inspection?
Slewing bearings are not ordinary rotating components.
They are often large, heavily loaded bearings that simultaneously support:
- Axial loads
- Radial loads
- Tilting moments
- Impact loads
- Variable and uneven operating loads
They are widely used in cranes, excavators, lifting equipment, mining machinery, wind turbines, offshore equipment, rotary tables, and other heavy-duty machines.
In many of these applications, the slewing bearing is a critical structural component. If it fails, the result may not be limited to replacing one bearing. A failure can lead to equipment shutdown, structural damage, production loss, difficult field repairs, and serious safety risks.
The bearing rings must therefore have reliable internal material quality. Even a small internal discontinuity may become significant when the ring is exposed to repeated loads over a long operating period.
This is why I consider ultrasonic inspection especially valuable for large-diameter, heavy-duty, and safety-critical slewing bearings.
What Hidden Defects Can Ultrasonic Testing Detect?
Ultrasonic testing can help identify several types of internal material discontinuities. The exact detectability depends on the material, component geometry, probe frequency, inspection direction, surface condition, calibration method, and applicable acceptance standard.
Typical indications may be associated with the following defects.
1. Internal Cracks
Internal cracks are among the most critical defects in a bearing ring.
They may originate from raw-material defects, forging, improper cooling, or subsequent manufacturing processes. Because they are located below the surface, they may remain invisible during normal visual inspection.
Under cyclic loading, a crack can propagate gradually until the remaining cross-section can no longer support the applied load.
UT helps us identify suspicious internal reflectors before the bearing enters service.
2. Forging Discontinuities
Large slewing-bearing rings are commonly manufactured from forged ring blanks. The forging process improves the material structure and mechanical properties, but poor process control may leave internal discontinuities.
These may include:
- Forging laps
- Internal bursts
- Incomplete consolidation
- Localized discontinuities
- Abnormal material interfaces
Ultrasonic inspection helps evaluate whether the forged ring has sufficient internal soundness for further machining and service.
3. Non-Metallic Inclusions
Steel may contain non-metallic inclusions such as oxides, sulfides, or silicates.
Very small and well-controlled inclusions are inherent in commercial steel production. However, excessive, concentrated, or unfavorably oriented inclusions can reduce fatigue resistance and create local stress concentrations.
Ultrasonic testing can help detect larger or grouped inclusions that generate measurable reflected signals.
4. Shrinkage and Porosity
Shrinkage cavities and porosity can originate during the production of the original steel ingot or billet.
If they are not sufficiently eliminated during forging, residual voids or porous areas may remain inside the ring material. These areas can reduce the effective load-bearing section and weaken the component.
UT can indicate internal regions where the acoustic response differs from that of sound material.
5. Delamination or Layered Discontinuities
Planar discontinuities may form parallel or nearly parallel to the material surface.
These defects can be especially difficult to identify through external observation. Their detectability depends strongly on the direction of the ultrasonic beam relative to the discontinuity.
For this reason, the inspection procedure and probe orientation must be selected according to the ring geometry and the type of defect being evaluated.
6. Material Segregation and Abnormal Internal Zones
Chemical segregation or abnormal internal material zones may produce variations in mechanical properties.
Not every metallurgical variation will necessarily generate a clear ultrasonic indication. However, severe or associated discontinuities may affect sound transmission and produce abnormal responses that require further evaluation.
7. Certain Process-Related Cracks
Some cracks may develop during heat treatment, straightening, or other manufacturing stages.
Surface-breaking defects are often better inspected using magnetic-particle or penetrant testing, depending on the material and application. Ultrasonic testing is more valuable when the defect is located beneath the surface or extends into the material.
This is why UT should be viewed as one part of a complete inspection plan rather than as a replacement for every other inspection method.
Why Visual and Dimensional Inspection Are Not Enough
A slewing bearing can meet its dimensional requirements and still contain an internal defect.
Dimensional inspection confirms characteristics such as:
- Inner and outer diameters
- Ring height
- Mounting-hole position
- Gear dimensions
- Runout
- Clearance
- Raceway geometry
Visual inspection evaluates surface condition, workmanship, corrosion, damage, and other visible issues.
Hardness testing verifies whether selected areas meet the specified hardness range.
These inspections are essential, but they answer different questions.
A dimensional instrument cannot determine whether a forged ring contains an internal inclusion. A visual inspection cannot reveal a crack located several millimetres below the surface. A hardness tester only evaluates a small local area and does not provide a complete picture of internal material integrity.
Ultrasonic testing fills this gap.
It allows us to evaluate what cannot be confirmed by appearance and dimensions alone.
Why Internal Defects Are Dangerous in Service
Slewing bearings often operate under complex load conditions.
During service, the ring may experience repeated bending, localized contact stress, bolt preload, gear forces, structural deformation, shock loading, and temperature changes. These stresses are not always distributed uniformly around the bearing circumference.
An internal defect can act as a stress concentrator.
Each load cycle may cause a small amount of crack growth. At first, the bearing may appear to operate normally. As the defect expands, however, the ring can lose strength and stiffness.
Possible consequences include:
- Raceway cracking
- Ring fracture
- Abnormal deformation
- Uneven load distribution
- Increased vibration
- Gear-meshing problems
- Mounting-bolt loosening
- Abnormal noise
- Reduced service life
- Unexpected equipment shutdown
The cost of detecting an indication at the factory is normally far lower than the cost of investigating a failure after the bearing has been installed.
How We Perform Ultrasonic Testing
A reliable ultrasonic inspection requires more than placing a probe on the ring and watching the screen.
In our factory, the inspection process generally includes several controlled steps.
1. Review of the Inspection Requirements
Before testing, we confirm the component material, ring dimensions, inspection area, applicable procedure, acceptance criteria, and customer requirements.
Different projects may require different inspection coverage and acceptance levels.
2. Surface Preparation
The inspection surface must be sufficiently clean and smooth for stable probe movement and effective acoustic coupling.
Oil, scale, dirt, rough machining marks, or foreign material can interfere with signal transmission.
3. Equipment Calibration
The ultrasonic instrument must be calibrated using a suitable reference block or calibration method.
Calibration establishes the relationship between signal position, sound path, sensitivity, and known reference reflectors. Without proper calibration, signal interpretation would not be reliable.
4. Application of Couplant
Our engineer applies a coupling medium between the probe and the bearing surface.
Air is a poor transmitter of ultrasonic energy. The couplant removes the air gap and helps the sound waves travel from the probe into the steel.
5. Systematic Scanning
The probe is moved systematically across the specified inspection area.
The scanning pattern should provide appropriate coverage rather than focusing only on easily accessible locations. Depending on the inspection procedure, different probe positions or beam angles may be used.
6. Signal Evaluation
The inspector observes the ultrasonic display and evaluates relevant indications.
Not every signal represents a harmful defect. Geometrical features, edges, holes, surface conditions, and changes in component shape may also produce echoes.
For this reason, UT must be performed and interpreted by trained personnel who understand both ultrasonic testing and the geometry of the component.
7. Recording and Reporting
When required, the inspection results are documented in a report.
The report may include:
- Product identification
- Material specification
- Inspection date
- Equipment information
- Probe information
- Calibration details
- Inspection area
- Applicable procedure or standard
- Recorded indications
- Evaluation result
- Inspector identification
Documentation provides traceability and gives the customer objective evidence that the inspection was performed.
What the Customer Inspection Video Demonstrates
The video shows more than an engineer operating an ultrasonic instrument.
It demonstrates an open and verifiable quality-control process.
During this inspection, the customer is present in our factory and can observe how the slewing bearing is examined. Our engineer performs the test directly on the bearing ring, moves the probe across the inspection surface, and monitors the instrument response.
For me, customer-witnessed inspection is valuable for three reasons.
First, it improves transparency. The customer does not have to rely solely on a statement that the bearing has passed inspection. The process can be witnessed directly.
Second, it improves technical communication. The customer and our engineering team can confirm the inspection scope, acceptance requirements, and any project-specific concerns before shipment.
Third, it builds confidence. A large slewing bearing may become a critical part of an expensive machine. Customers need evidence that both the manufacturing process and the final product have been treated seriously.
Does Every Slewing Bearing Require the Same UT Procedure?
No.
The need for ultrasonic testing and the appropriate inspection scope depend on several factors:
- Bearing size
- Ring material
- Manufacturing route
- Load conditions
- Application criticality
- Customer specifications
- Industry requirements
- Required quality level
- Inspection stage
- Applicable standard
A small slewing bearing used in a non-critical, lightly loaded application may not require the same inspection level as a large bearing used in a crane, offshore structure, or heavy industrial rotary system.
The correct question is therefore not simply:
“Was ultrasonic testing performed?”
A better question is:
“Was the correct ultrasonic inspection procedure applied to the correct area, using suitable calibration and acceptance criteria?”
UT Does Not Replace Other Quality Inspections
Ultrasonic inspection is powerful, but it is not a complete quality-control system on its own.
A reliable slewing bearing also requires control of:
- Raw-material quality
- Forging quality
- Heat-treatment parameters
- Raceway hardness and depth
- Dimensional accuracy
- Gear accuracy
- Raceway geometry
- Internal clearance or preload
- Seal installation
- Lubrication
- Bolt-hole accuracy
- Rotational performance
- Surface protection
- Packaging and preservation
Other nondestructive testing methods may also be required.
For example, magnetic-particle testing is often more sensitive to certain surface and near-surface cracks in ferromagnetic materials. Penetrant testing may be used for surface-breaking defects on suitable non-porous materials.
The inspection plan should therefore match the expected defect type and the risks of the application.
When Should Customers Request Ultrasonic Testing?
I recommend discussing ultrasonic testing with the bearing manufacturer when the slewing bearing is:
- Large in diameter
- Manufactured from forged alloy-steel rings
- Subjected to heavy or fluctuating loads
- Used in a safety-critical structure
- Difficult or expensive to replace
- Installed in remote or offshore equipment
- Required to operate continuously
- Used in lifting or material-handling machinery
- Customized for a specific project
- Subject to customer-witnessed inspection requirements
The testing requirements should ideally be confirmed before production, not after the bearing has already been completed.
This allows the manufacturer to plan the inspection stage, coverage, documentation, acceptance criteria, and any witness points correctly.
Questions Buyers Should Ask Their Slewing-Bearing Supplier
When evaluating a supplier, I suggest asking more than whether UT equipment is available.
Useful questions include:
- At what production stage is ultrasonic testing performed?
- Which parts of the bearing are inspected?
- Is the raw forged ring tested, the finished ring tested, or both?
- Which testing procedure or standard is used?
- What acceptance criteria apply?
- Who performs and evaluates the inspection?
- Is the equipment calibrated before use?
- Can the supplier provide an inspection report?
- Can the customer witness the inspection?
- How are unacceptable indications handled?
The answers reveal whether UT is part of a controlled quality system or merely a demonstration performed for appearance.
Our Approach at VKUKEN
At VKUKEN, I do not view quality inspection as a final formality performed only after production.
Quality must be controlled throughout the manufacturing process—from material selection and forging through machining, heat treatment, grinding, assembly, inspection, and packaging.
For critical slewing-bearing projects, ultrasonic testing provides an additional level of assurance by evaluating internal material integrity that cannot be confirmed from the outside.
When customers visit our factory, we welcome direct technical discussions and witnessed inspections. The video associated with this article is one example: our engineer performs ultrasonic testing while the customer observes the inspection on site.
This process helps both sides verify that the bearing has been evaluated according to the agreed requirements before delivery.
Conclusion
The most dangerous bearing defects are not always visible.
A slewing bearing may have accurate dimensions, a smooth surface, and normal rotational performance while still containing an internal material discontinuity. In demanding applications, such a defect can develop into a serious failure under repeated loading.
Ultrasonic testing helps us look beneath the surface.
It can reveal relevant internal indications without damaging the bearing, support the evaluation of forged-ring integrity, improve quality traceability, and reduce the risk of unexpected failure after installation.
For large, heavily loaded, customized, or safety-critical slewing bearings, UT is not simply an additional inspection item. It is an important risk-control measure.
From my perspective, the real value of ultrasonic testing is not the inspection report itself. Its value lies in identifying potential problems before the bearing leaves the factory—when corrective action is still possible and before the customer’s equipment, schedule, and safety are placed at risk.